10494 Lake Shore Boulevard, Bratenahl, OH 44108
- $3,250,000
- 8
- BD
- 11
- BA




- List Price
- $3,250,000
- Status
- ACTIVE
- Days on Market
- 6
- MLS#
- 5242536
- Subtype
- Residential
- Style
- Colonial
- Year Built
- 1910
- Bedrooms
- 8
- Bathrooms
- 11
- Full Baths
- 8
- Half Baths
- 3
- Acres
- 0.92
- Subdivision
- Bratenahl
- Neighborhood
- Bratenahl
- MLS Area Major
- Bratenahl Village
Property Description
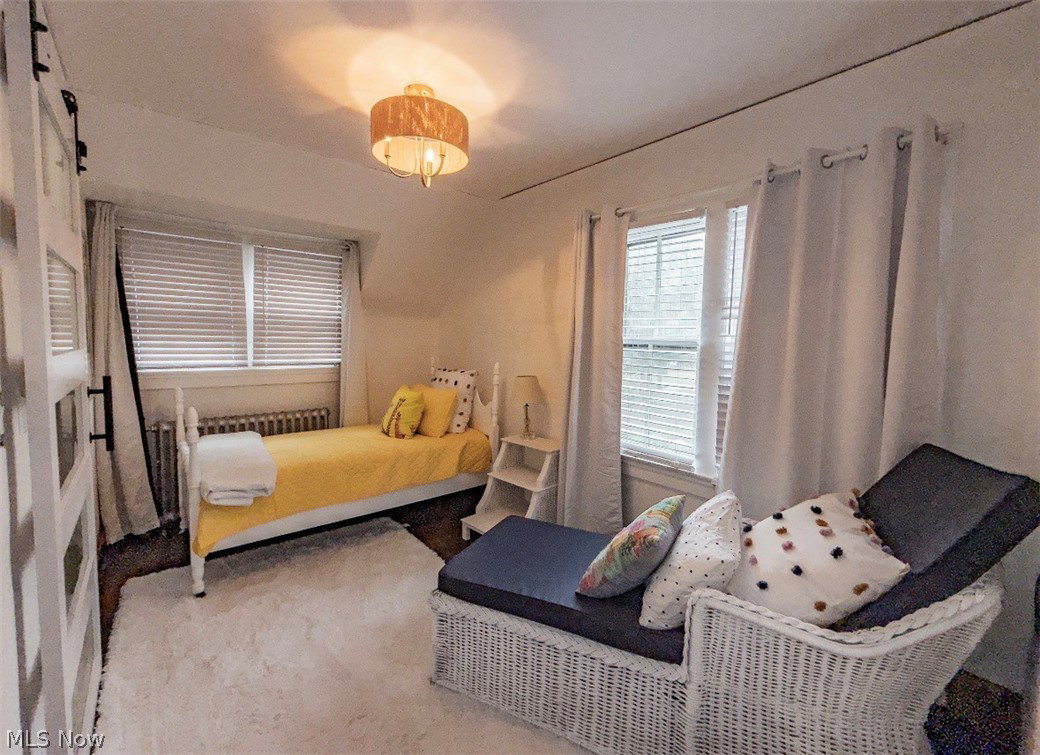
A distinguished Bratenahl estate where historic architecture meets exceptional modern living. Designed by renowned architects Meade & Hamilton, this fully walled residence offers approximately 9,600 square feet of beautifully restored living space, with 8 bedrooms, 11 baths, and a rare three-level elevator serving the home’s principal living areas. Substantial recent investment has transformed the property into a truly turnkey estate. Thoughtful improvements include whole-home air conditioning and climate control, extensive interior and exterior painting, high-quality repairs and updates, and professionally designed landscaping that enhances the home’s privacy, arrival experience, and outdoor entertaining areas. Grand-scale rooms, timeless architectural detail, and flexible spaces provide an extraordinary setting for everyday living, multigenerational use, entertaining, work-from-home needs, or a private retreat near Lake Erie and downtown Cleveland. The residence is complemented by a four-car heated garage, walled grounds, and the rare combination of historic character, modern comfort, and improved accessibility. A compelling opportunity to own one of Bratenahl’s signature homes—meticulously improved and prepared for its next steward.
Additional Information
- Interior Features
- Bookcases, Bidet, Chandelier, High Ceilings, Sound System, Soaking Tub, Sauna, Natural Woodwork, Walk-In Closet(s), Wired for Sound
- Exterior Features
- Courtyard, Sprinkler/Irrigation, Lighting, Private Entrance, Private Yard, Rain Gutters
- Taxes
- $28,500
- Property Description
- Colonial
- Heating
- Electric, Fireplace(s), Other, Radiator(s), Zoned
- Air Conditioning
- Wall Unit(s)
- Levels
- Three Or More
- Roof
- Asphalt
- Foundation
- Brick/Mortar, Combination
- Parking Features
- Attached, Covered, Drain, Direct Access, Deeded, Enclosed, Electric Vehicle Charging Station(s), Garage, Garage Door Opener, Heated Garage, Inside Entrance, Kitchen Level, Lighted, Oversized, On Street
- Garage Spaces
- 4
- School District
- Cleveland Municipal - 1809
- View
- Neighborhood
Mortgage Calculator
Listing Courtesy of: Robert Briggs, robbriggsrealestate@gmail.com With Berkshire Hathaway HomeServices Professional Realty
The data relating to real estate for sale on this website comes in part from the Internet Data Exchange program of MLS Now and updated as of . Real estate listings held by brokerage firms other than Real Estate Company are marked with the Internet Data Exchange logo and detailed information about them includes the name of the listing broker(s).
IDX information is provided exclusively for consumers' personal, non-commercial use and may not be used for any purpose other than to identify prospective properties consumers may be interested in purchasing.
All information provided is deemed reliable but is not guaranteed and should be independently verified. © 2026 MLS Now. All Rights Reserved.