182 Shelton Place Drive, Connoquenessing Boro, PA 16033
- $429,990
- 4
- BD
- 3
- BA
- 2,688
- SqFt




- List Price
- $429,990
- Status
- ACTIVE
- Days on Market
- 59
- Price Change
- ▼ $5,000 1790892983
- MLS#
- WESTPENN-1768270
- Subtype
- Residential
- Style
- Two Story
- Architectural Style
- Two Story
- New Construction
- Yes
- Year Built
- 2026
- Bedrooms
- 4
- Bathrooms
- 3
- Full Baths
- 2
- Half Baths
- 1
- Living Area
- 2,688
- Lot Size
- 12,196
- Acres
- 0.28
- Subdivision
- Leslie Farms
- Neighborhood
- Leslie Farms
- MLS Area Major
- Connoquenessing Boro
Property Description
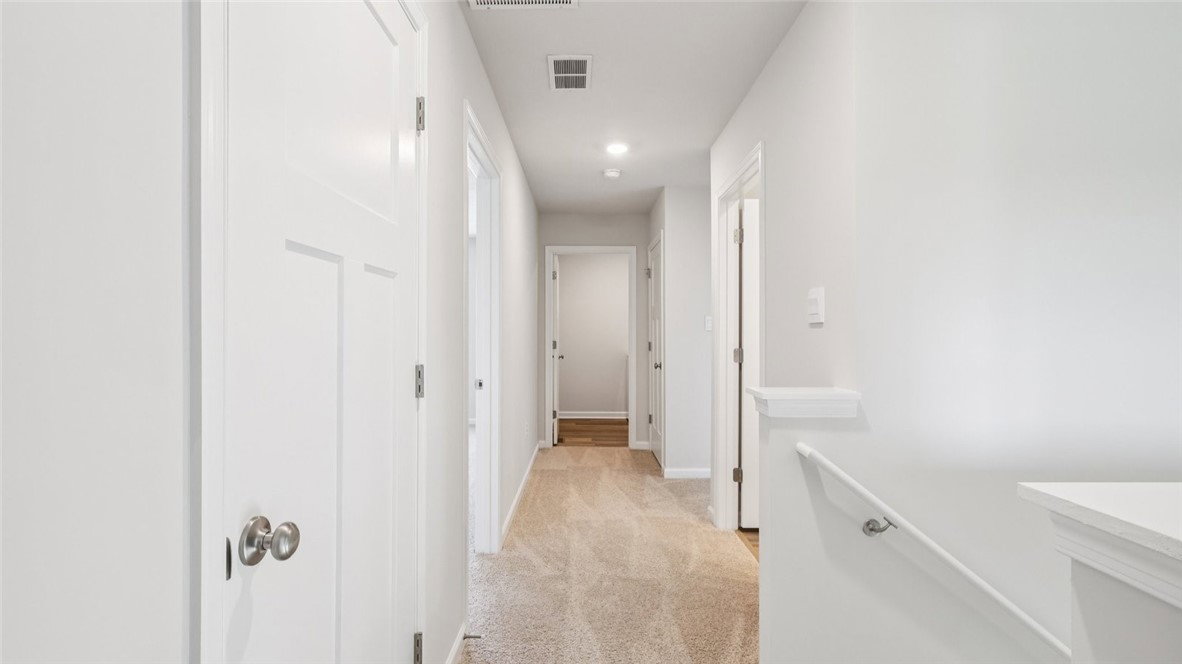
November/December Move In - The Penwell is a two-story floorplan with 4 bedrooms, 2.5 bathrooms and a 2-car garage. The main level features a chef-inspired kitchen with an oversized island and walk-in pantry, as well as a flex room that’s ideal for a formal dining room or home office. The kitchen opens onto a spacious living room, perfect for the entertainer. The owner’s suite on the second level offers a luxurious owner’s bath with a separate shower, private bathroom, and large walk-in closet. There are also 3 additional bedrooms, a full bathroom, and walk-in laundry room on the second level. The finished basement is the perfect space for playing games, watching movies, and spending time with family. This home also comes with D.R. Horton's Home is Connected® package, a leading suite of smart home products includes remote monitoring keeping homeowners connected to what matters most. Quality materials and workmanship throughout, with superior attention to detail, plus a one-year builder’s warranty.
Additional Information
- Interior Features
- Kitchen Island, Pantry
- Taxes
- $4,400
- Property Description
- Two Story
- Flooring
- Carpet, Vinyl
- Appliances
- Some Gas Appliances, Dishwasher, Disposal, Microwave, Stove
- Heating
- Forced Air, Gas
- Air Conditioning
- Central Air
- Stories
- 2
- Levels
- Two
- Parking Features
- Attached, Garage, Garage Door Opener
- School District
- Butler
Mortgage Calculator
Listing Courtesy of D.R. HORTON REALTY OF PA.
 INFORMATION DEEMED RELIABLE, BUT NOT GUARANTEED. Listings courtesy of WEST PENN MULTILIST, INC.